

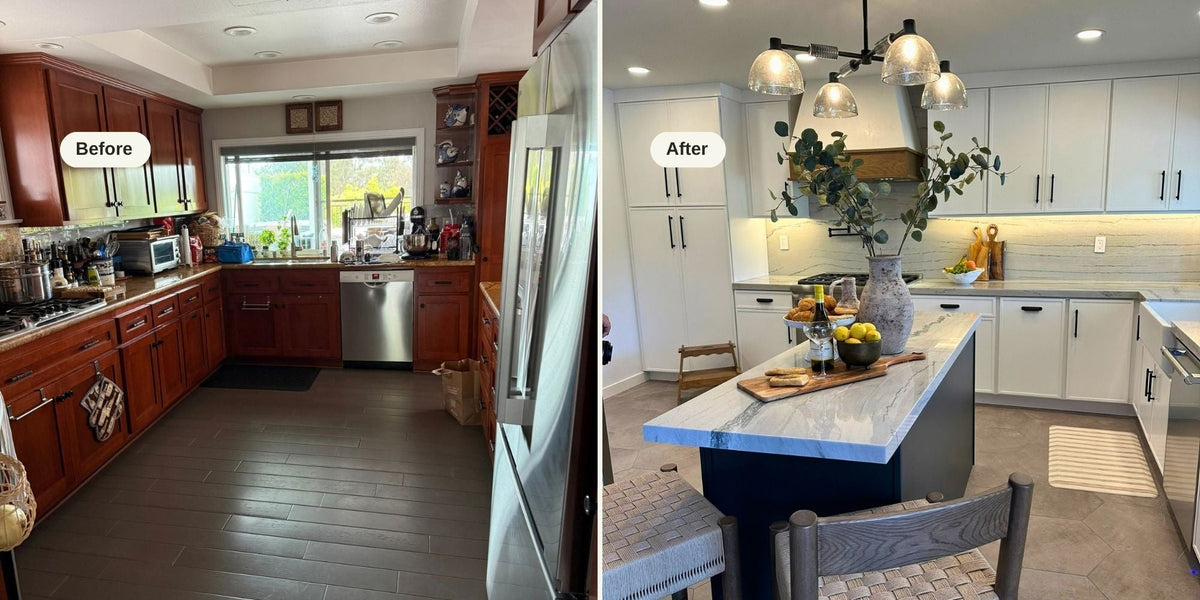
Three weeks.
That's how long Ingrid's kitchen was out of commission, from the first swing of the hammer to the last bar stool tucked under the island.
Demo to done. Twenty-one days. (Yes, we counted.)

Here's the thing about a kitchen remodel. People assume it's a months-long, lose-your-sanity situation. Sometimes it is. But with the right plan, the right trades, and a very clear design direction on day one, it doesn't have to be.
Where we started
Our client's kitchen had good bones and a lot of cherry.
Cherry cabinets. Warm granite. Dark plank flooring. A tray ceiling that made the whole room feel lower than it was. A peninsula that looked out at the living room but never quite connected to it.
It worked. It just didn't feel like her. And it definitely didn't feel like a place you'd want to host twelve people for the holidays.


The plan: lighter, brighter, and built to host
Our direction was simple. Take everything dark and heavy and make it light, then add contrast in a few places where it counts.
White cabinetry with black hardware
Clean shaker doors, slim black pulls. Classic, but with an edge.
A navy island
This is the moment. A deep blue island against all that white gives the room its anchor. (It also hides a multitude of sins when you're actually cooking.)
A full-height slab backsplash
No grout lines. No pattern to fight with. Just one continuous run of stone with soft blue-gray veining that climbs the wall behind the range and wraps right around the window.
That's it. That's the whole backsplash.
A white oak hood
We kept the hood simple and painted, then added a band of white oak to warm it up. Wood in a white kitchen is never an accident. It's what keeps the room from feeling like a showroom.
Large-format hex tile underfoot
Goodbye, dark planks. Hello, a soft, warm gray that makes the whole room feel bigger and calmer.
Three weeks, start to finish
We get asked how this is even possible, so here's the short version.
Demo. Out with the old. We sealed the work zone with plastic and protection so the rest of the home stayed livable (as livable as a home can be mid-remodel).
Cabinets and island. This is where the room finally started to look like a kitchen again. White boxes up, navy island in, chandelier hung early so we could see the whole picture.


Stone. The slab goes in and everything changes. If you've ever wondered why we get so particular about slab selection, this is why. One piece of stone sets the tone for the entire room.


Finishing and styling. Range, pot filler, apron-front sink, under-cabinet lighting, hardware. Then the part we love most: styling it so it feels like a home and not a project.
The reveal
Look at that light.
The slab backsplash catches the under-cabinet glow. The island holds the whole room together. The woven counter stools bring in texture so nothing feels cold. And the chandelier? The Eli Chandelier by Arteriors is the jewelry.


Notice the styling, too. A big textured vase with branches for height. A wood board for pastries. A bowl of lemons for color. A coupe glass because why not.
That's a hosting-ready island, and it takes about five minutes to recreate. (The details are right below.)
Shop the details
Everything on the island is easy to bring home. The vases and bowl are from the shop.
Grove Ceramic Vase by Jamie Young, at Ivory & Olive
Root Ceramic Vase by Jamie Young, at Ivory & Olive
Relic Metal Bowl by Jamie Young, at Ivory & Olive (that's the bowl holding the lemons)
Eli Chandelier by Arteriors
Isa counter stools in paper cord
Margot step stool by Hati Home, in honey oak with a wavy scallop detail
Why this matters right now
The holidays are around the corner.
And we know what you're thinking: "I'd love to refresh my space, but there's no way it happens before the family comes over."
It can. Not every project is a three-week kitchen. Some of our favorite transformations take a day or two, and they make a huge difference.
Small and quick projects we can take on before the holidays
- A lighting swap. The fastest way to change a room. A new chandelier or pendant over a table or island does more than almost anything else.
- New hardware. Swap out dated pulls and knobs for something clean and modern. Small change, big payoff.
- A styled island, table, or console. Vase, board, bowl, candles. We'll pull it together so your home is guest-ready.
- New counter stools or dining chairs. Texture, comfort, and a fresh look without touching a single cabinet.
- An entry or dining room refresh. The two rooms every guest sees first.
Not sure where to start? That's what we're here for.
Let's get your home holiday-ready
Whether you're dreaming about a full kitchen or you just want your dining room to feel pulled together by Thanksgiving, we'd love to help. The sooner we talk, the more we can fit in before the holidays.
Book a design consult or stop by the shop.
📍 24847 Del Prado, Dana Point
📞 (949) 503-1155
✉️ info@ivoryolivedecor.com
Tuesday to Friday 11 to 6, Saturday 11 to 5.
Big thank you to Ingrid for trusting us with her home (and for being such a good sport about living without a kitchen), and to our construction partner Imagine Beyond for making a three-week timeline actually happen.
— Shana


